
 English
 简体中文
简体中文 Русский
 Español
 Deutsch
An instrument supplier that starts from the measurement
Selection, calibration and service support for maintenance and laboratory teams.
Learn about our test and measurement instrument company: our factory, quality control and OEM/ODM service for global trade buyers.
- Scope
- Electrical test, precision weighing, gas and flue analysis, optical inspection, laboratory reference
- Build formats
- Handheld, bench and panel instruments across the range
- Calibration
- Certificate issued per instrument, not per shipment
- Service
- Recalibration, repair and firmware updates after delivery
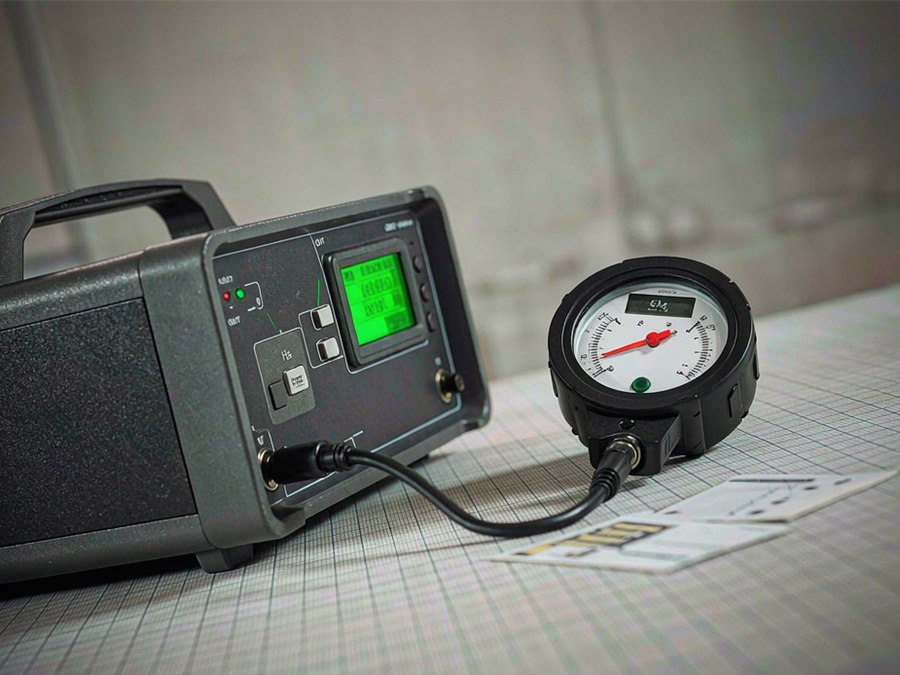
Calibration bench — every unit is verified against reference equipment before it is released.
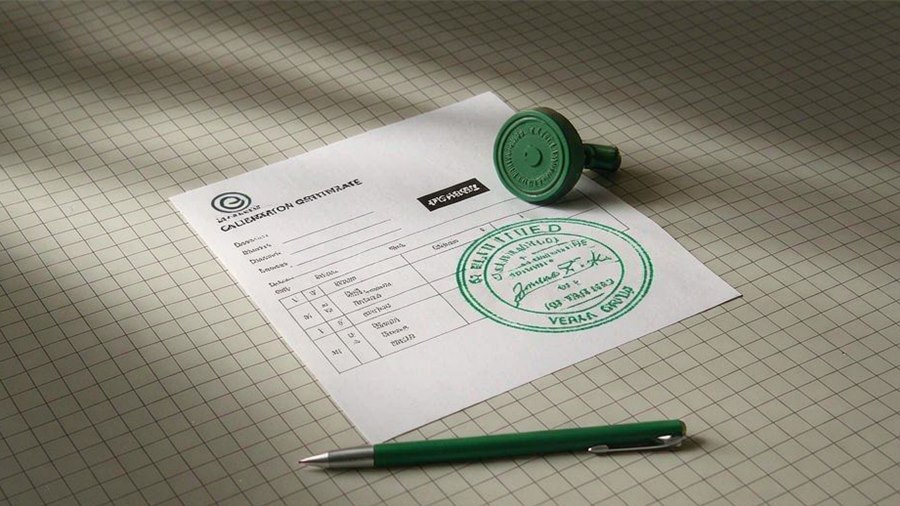
Certificates carry the serial number of the individual instrument.
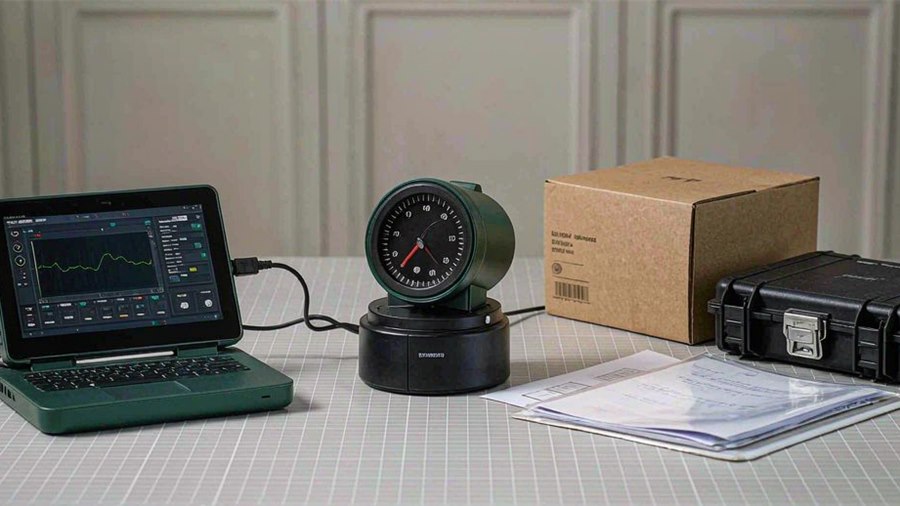
Configuration, calibration and packing planned as one flow, not three suppliers.
Three views of the same process: verification, documentation, dispatch.
One source across families, one answer per instrument
A service team does not want four suppliers, four certificate formats and four recalibration dates. It wants one place where the model, the certificate and the accessories agree.
About Us
We are an experienced manufacturer and exporter of test and measurement instruments, serving distributors, importers, laboratories and industrial buyers around the world. Our product range covers jewelry and gemstone testers, precision balances and scales, analyzers, gas detectors, optical inspection instruments and laboratory equipment.
What We Do
We focus on testing, measuring and inspection instruments. Our in-house capabilities cover mechanical and electronic assembly, sensor calibration, software configuration and full pre-shipment testing, which allows us to control quality and cost at every step.
Why Choose Us
Full product range: one-stop sourcing for jewelry testers, analyzers, precision balances, gas detectors, optical instruments and accessories.
OEM/ODM expertise: custom branding, packaging, firmware and specifications for your market.
Certified quality: ISO 9001 factory, CE-certified products and instruments calibrated and life-cycle tested before shipment.
Export experience: stable lead times, container loading optimization and complete export documentation.
Our mission is simple: help partners worldwide source reliable, accurate and affordable testing instruments, and support their business growth with dependable supply and responsive service.
Contact our team today to discuss your market requirements, request samples or start an OEM project.
Four commitments we are held to
Specification before stock
Range, accuracy class, safety category and accessory list are reviewed against the application before anything is committed to stock.
Verified on receipt
Units and accessories are checked for identity, quantity, firmware version and physical condition before they enter the service process.
Paperwork travels with the instrument
Each unit leaves with its own calibration certificate and verification record, identified by serial number and listing the reference equipment used.
Service after delivery
The recalibration interval your quality system requires is agreed when the order is placed and recorded against the serial.
From single-family meters to a matched, documented range
Electrical test and maintenance
Handheld multimeters, clamp meters and insulation testers for service crews working on live industrial systems.
Material analysis and precision weighing
Analytical balances, moisture analysers and laboratory reference instruments for quality-control benches.
Combustion, gas and optical inspection
Flue-gas analysers and optical or dimensional inspection instruments for combustion and production lines.
Gemstone and jewellery verification
Diamond and gemstone testers with the care and finishing equipment that keeps a counter or workshop running.
What your quality team can ask for
Datasheets
Range, accuracy class, safety category and accessory list for the models you are quoting.
Calibration certificates
Issued per instrument with the serial number and the reference equipment identified on the record.
Declarations and test records
Declarations for the destination market and verification records kept per unit and per order.
Specification, configuration, calibration and dispatch in one flow
- Default units, language, limits and logging interval set per order
- Firmware build version written and recorded against the serial
- Calibration certificate issued with the reference equipment identified
- Own model number, manual cover and case labels for private-label programmes
- Leads, clamps, probes, sensors and cases selected per application
- Certificate, declaration, test record and packing list inside the carton
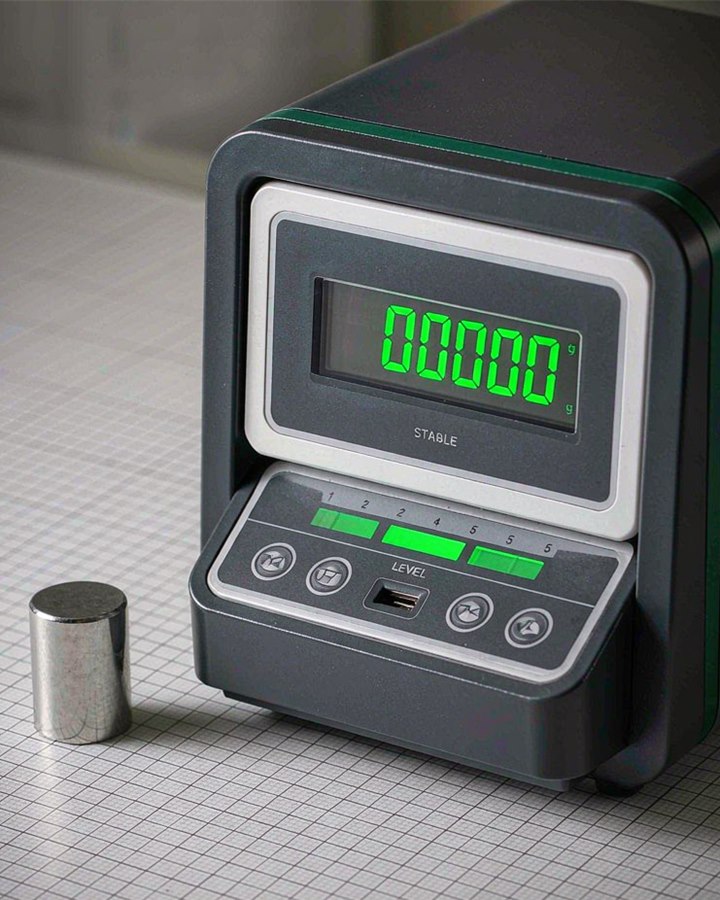
Configuration and calibration flow — units arrive, are configured, verified and packed under one process.
Discuss your next instrument programme
Share the measurement job and the destination market for a quotation within one business day.