
 English
 简体中文
简体中文 Русский
 Español
 Deutsch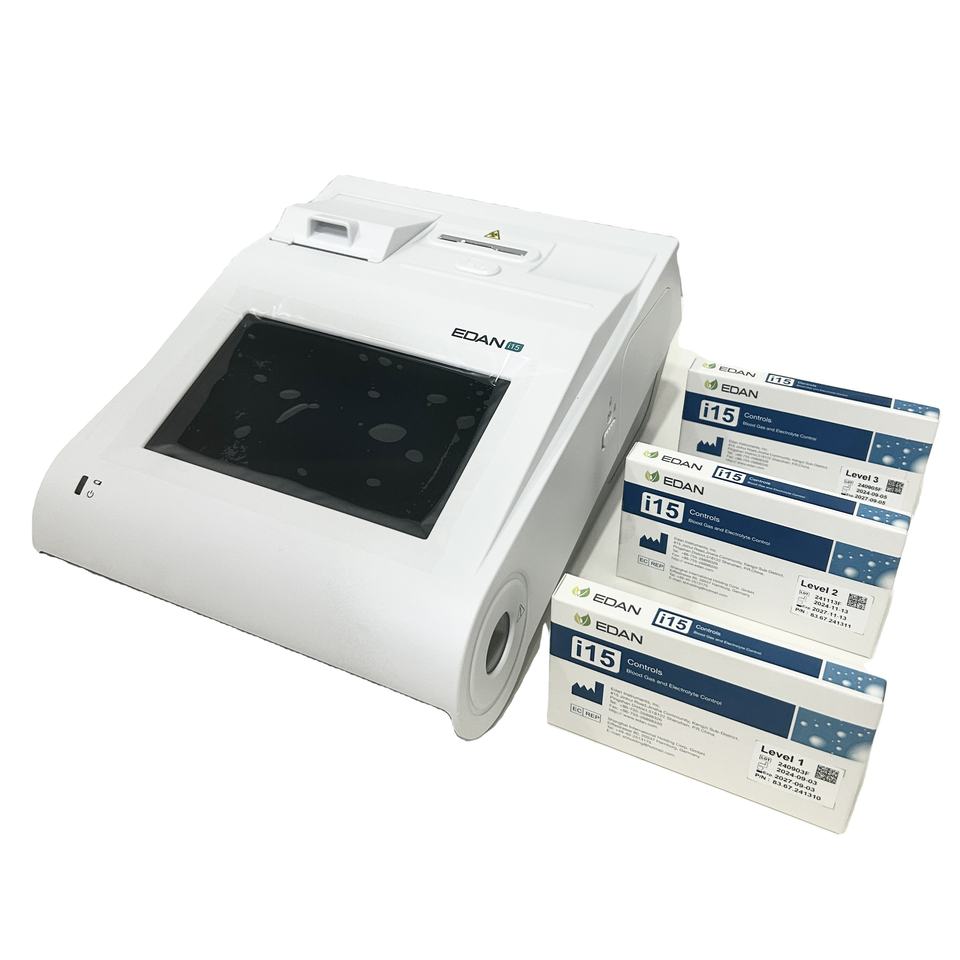
EDAN i15 Portable Blood Gas Chemistry Analyzer with Touch Screen & Test Cartridges
Discover the EDAN i15, a state-of-the-art portable blood gas and chemistry analyzer designed for point-of-care testing. Combining advanced technology with
Test & measurement instruments · Field, bench and laboratory · Europe & North America
Multimeters, clamp meters, insulation testers, thermal imagers, power quality analysers, precision balances, gas analysers, optical inspection instruments, calibrators and data loggers supplied to maintenance contractors, calibration laboratories, service teams and OEM programmes — with traceable certificates, firmware records and documentation prepared for the market you sell into.
Three build formats across the range
Accuracy grades for service and reference work
Traceable calibration issued with the instrument
Recalibration, repair and firmware updates
Electrical test, precision weighing, gas and flue analysis, optical and dimensional inspection, laboratory reference instruments and the accessories that keep them in service — browse by the measurement the instrument has to make.
 Jewelry & Gem Instruments Professional jewelry and gem testing instruments for trade buyers. Diamond testers, gem analyzers, precision balances and jewelry care equipment with OEM/ODM support. Open family
  Analyzers & Precision Balances Lab-grade diamond analyzers and screeners plus 0.01 g and 1 mg precision balances for gold, gems and jewelry, with LCD display, RS232 output and wind shield. Open family
  Gas Analyzers Portable multi-gas analyzers for flue gas and blood gas measurement, with 16-in-1 sensor options, touchscreen control and long battery life for field and clinical use. Open family
  Optical Inspection Instruments Optical inspection instruments including LED jewelry microscopes, magnifiers and lens inspection equipment for workshops, laboratories and quality control. Open family
  Laboratory Instruments Laboratory and benchtop instruments for testing, measuring and quality control, supplied to distributors and OEM buyers with stable performance and CE compliance. Open family
  Accessories & Spare Parts Accessories and spare parts for testing instruments, including calibration weights, test leads, batteries and replacement components to keep equipment in service. Open family
 Most programmes start from a measurement problem rather than a catalogue page. These are the jobs buyers bring to us most often.
Continuity, insulation resistance, loop impedance, current and voltage checks for service electricians and plant maintenance teams.
Moisture and material analysis plus 0.001 g to 0.01 g balances for laboratory, jewellery and quality-control work.
Multi-gas and flue-gas measurement for combustion tuning, emissions checks and workplace safety.
Measuring microscopes and vision instruments for dimensional checks, surface inspection and documented measurement records.
Diamond, moissanite and gemstone verification instruments used in trade, valuation and retail counter work.
Reference meters, calibrators and environmental recorders used to keep the instruments above inside their tolerance.
Representative models across the families requested most often. Any line can be quoted on its own or as a kit with accessories and calibration options.
Discover the EDAN i15, a state-of-the-art portable blood gas and chemistry analyzer designed for point-of-care testing. Combining advanced technology with
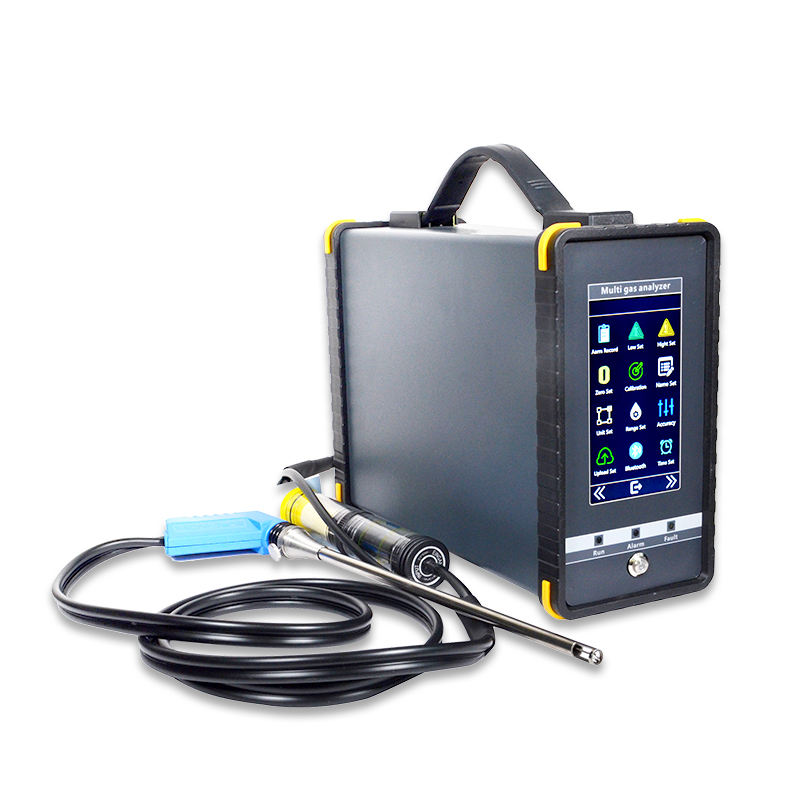
Streamline your emissions monitoring and industrial safety protocols with the 16-in-1 Portable Flue Gas Analyzer. Designed for professionals who demand acc
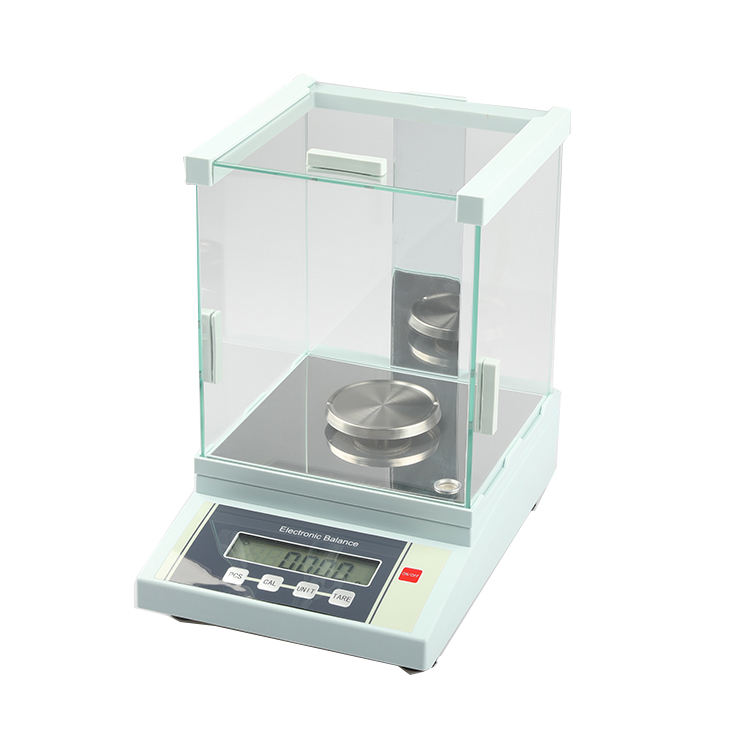
Experience lab-grade precision with our 1mg readability digital scale, engineered for jewelers, gemologists, and laboratory professionals. This high-precis
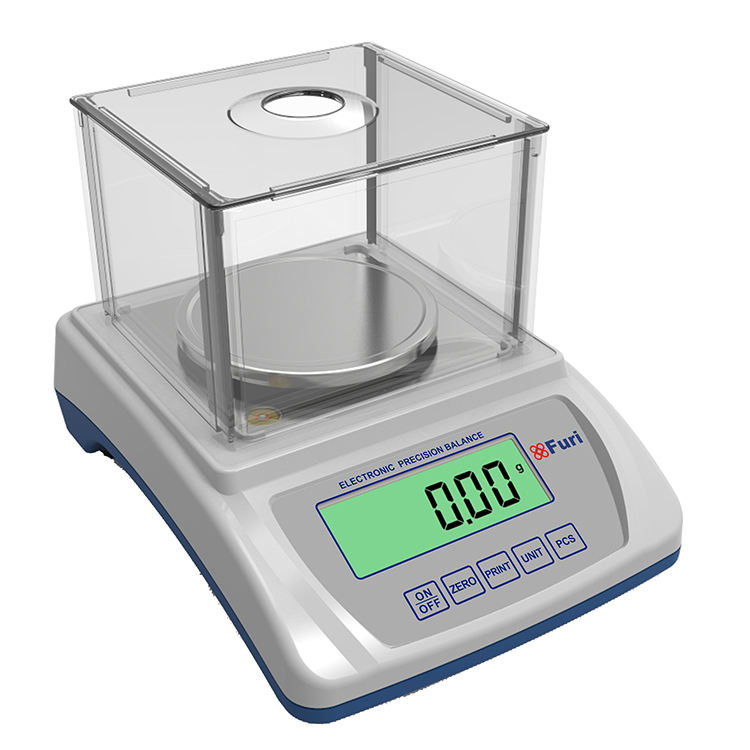
Unmatched Precision for Your Most Valuable ItemsWhen accuracy is non-negotiable, this 300g precision balance delivers. With a readability of 0.01g, it‘s en
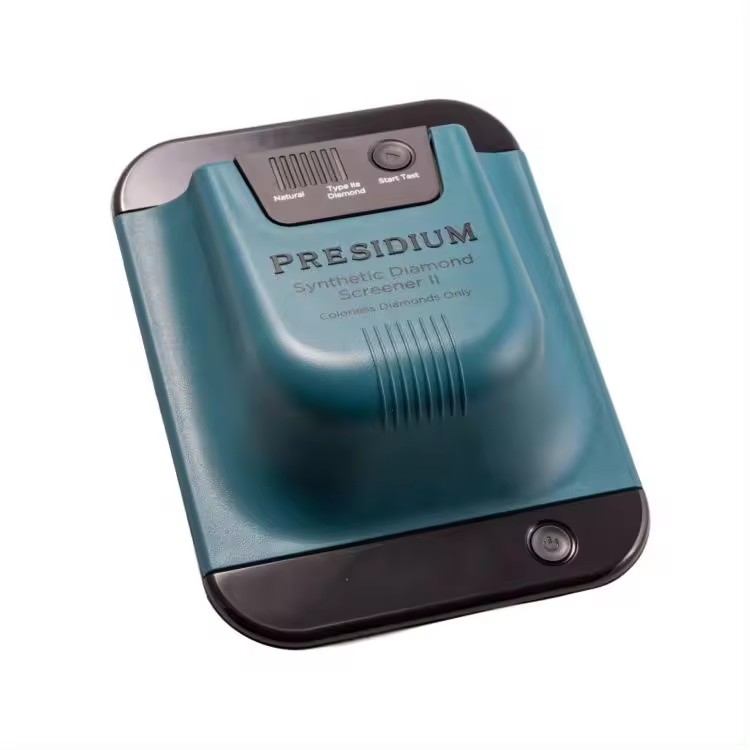
Introducing the Singapore Presidium Synthetic Diamond Screener SDS II – the ultimate tool for accurate and reliable identification of lab-grown diamonds. D
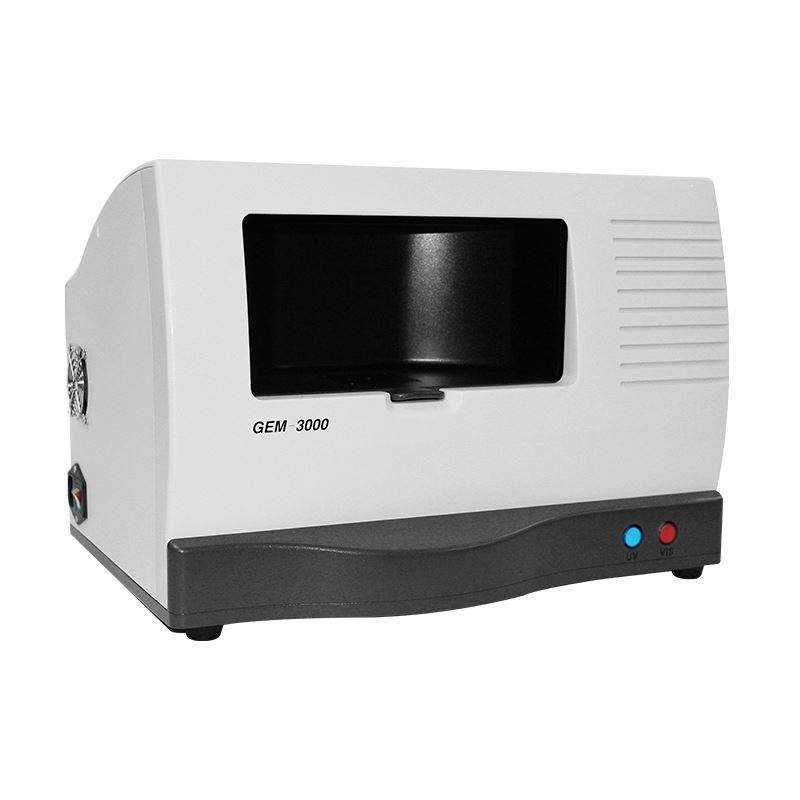
Ensure the integrity of your diamond inventory with the GEM-3000 Diamond Analyzer, a state-of-the-art instrument designed to distinguish natural diamonds f
Three models that come up again and again in enquiries, side by side across the specifications that decide a selection.
Tell us the ranges and the accuracy your procedure requires and we will confirm which model fits.
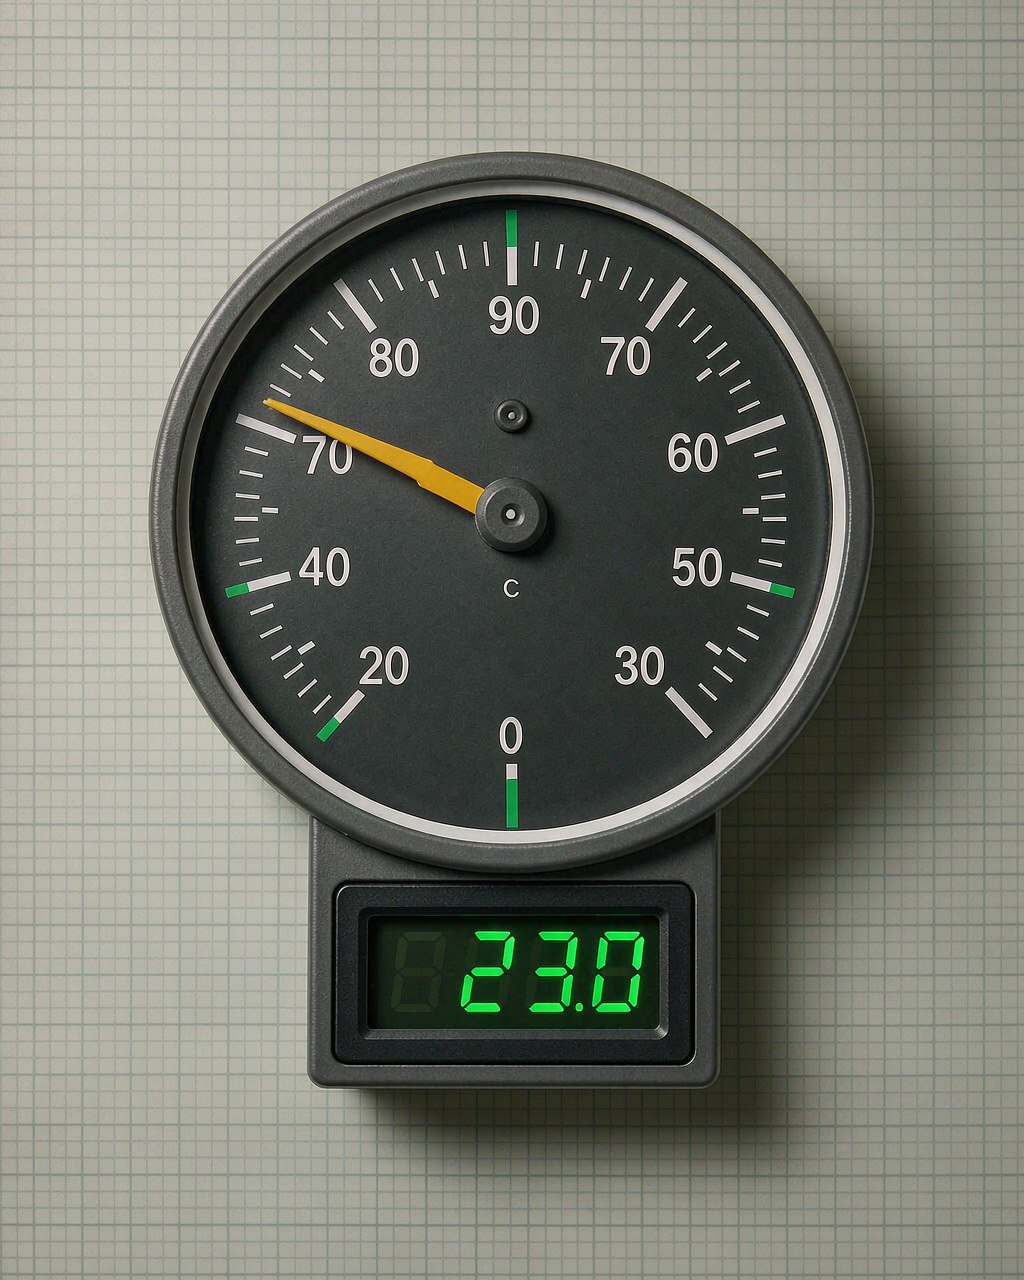
Recalibration intervals agreed before the first shipment
Recalibration intervals, adjustment records, firmware versions and spare parts are planned with the first order rather than after the first failure.
Documentation is prepared per destination market — declarations, test records and packing statements are assembled for the instruments you select.
Every order follows the same six gates, so the instrument arrives configured for your line.
The measurement job, range, accuracy grade and safety category are agreed against the application.
Candidate models are compared on range, resolution, interface and serviceability.
An evaluation unit is supplied so the instrument is checked against your own procedure.
Language, default units, logging interval and firmware build are set at the factory.
The unit is checked against reference equipment and its certificate is issued.
Instrument, accessories, certificate and declarations are packed against the packing list.
Calibration certificates, declarations, test records and packing statements assembled for the destination market and the standard your quality system follows.
Practical guidance on selection, calibration intervals, safety categories and record keeping.
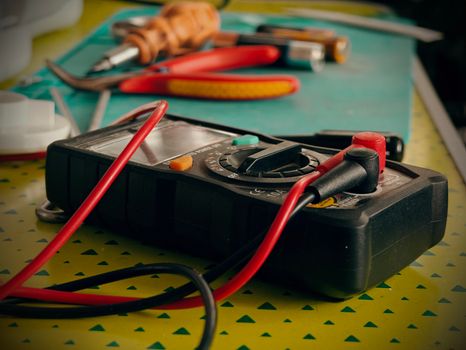
Learn how to test a battery with a multimeter in this quick tutorial. Measure voltage, run load tests, and interpret readings for any battery type.
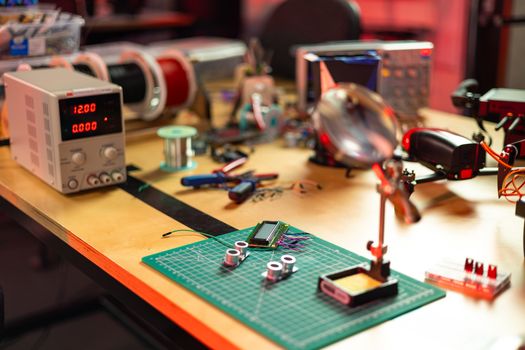
Discover the best digital multimeters under $100. Our top picks include Fluke, Klein Tools, AstroAI, and more. Find your perfect budget multimeter today!
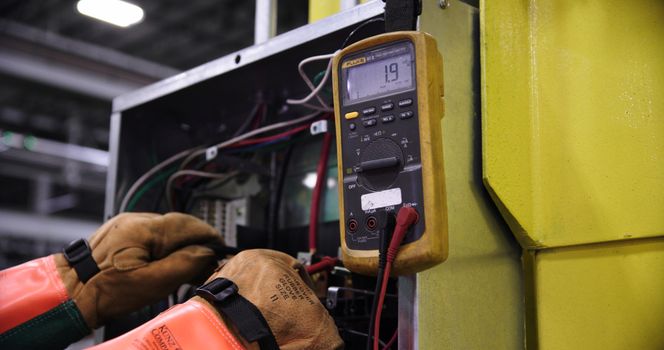
Discover what a megohmmeter is used for, how insulation resistance testing works, and why it matters. Read our simple guide and test with confidence today!
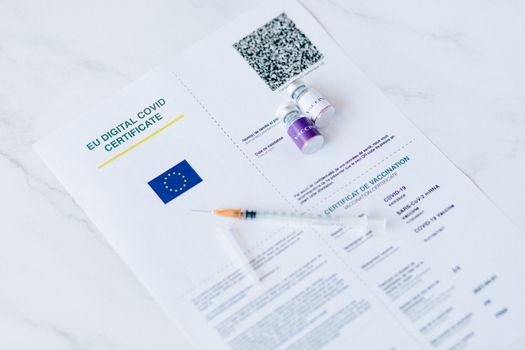
Learn the essential calibration certificate requirements for test equipment, including traceability, uncertainty, and ISO/IEC 17025 compliance. Ensure your instruments are audit-ready.
Tell us what has to be measured, over what range and to what accuracy. We reply with matched models, accessory options, calibration lead time and pricing in one round.
Share the measurement job, the model or measurement range, the accuracy grade you need and the destination market — we reply with suitable models, calibration options, evaluation units and pricing.